
STEEL BUILDINGS FOR OVERSEAS PROJECTS
Prefab Steel Buildings and Sandwich Panels Manufacturer
Bingfa manufactures prefab steel buildings for overseas projects, including steel warehouses, steel workshops and project-specific industrial buildings. We coordinate engineering, fabrication and export supply according to confirmed project requirements. Sandwich panels are available as a supporting building system when included in the supply scope.
Bingfa combines export experience, project coordination and steel-structure manufacturing capacity to support overseas steel building projects. Our team works with contractors, developers and project buyers to coordinate supply from engineering review through fabrication, quality checks, packing and export preparation.
MAIN STEEL BUILDING SOLUTIONS
Steel Building Solutions for Overseas Projects
Bingfa supplies steel building solutions for different project types. Each building is configured around the actual operational requirements, project location and confirmed supply scope rather than a fixed standard model.
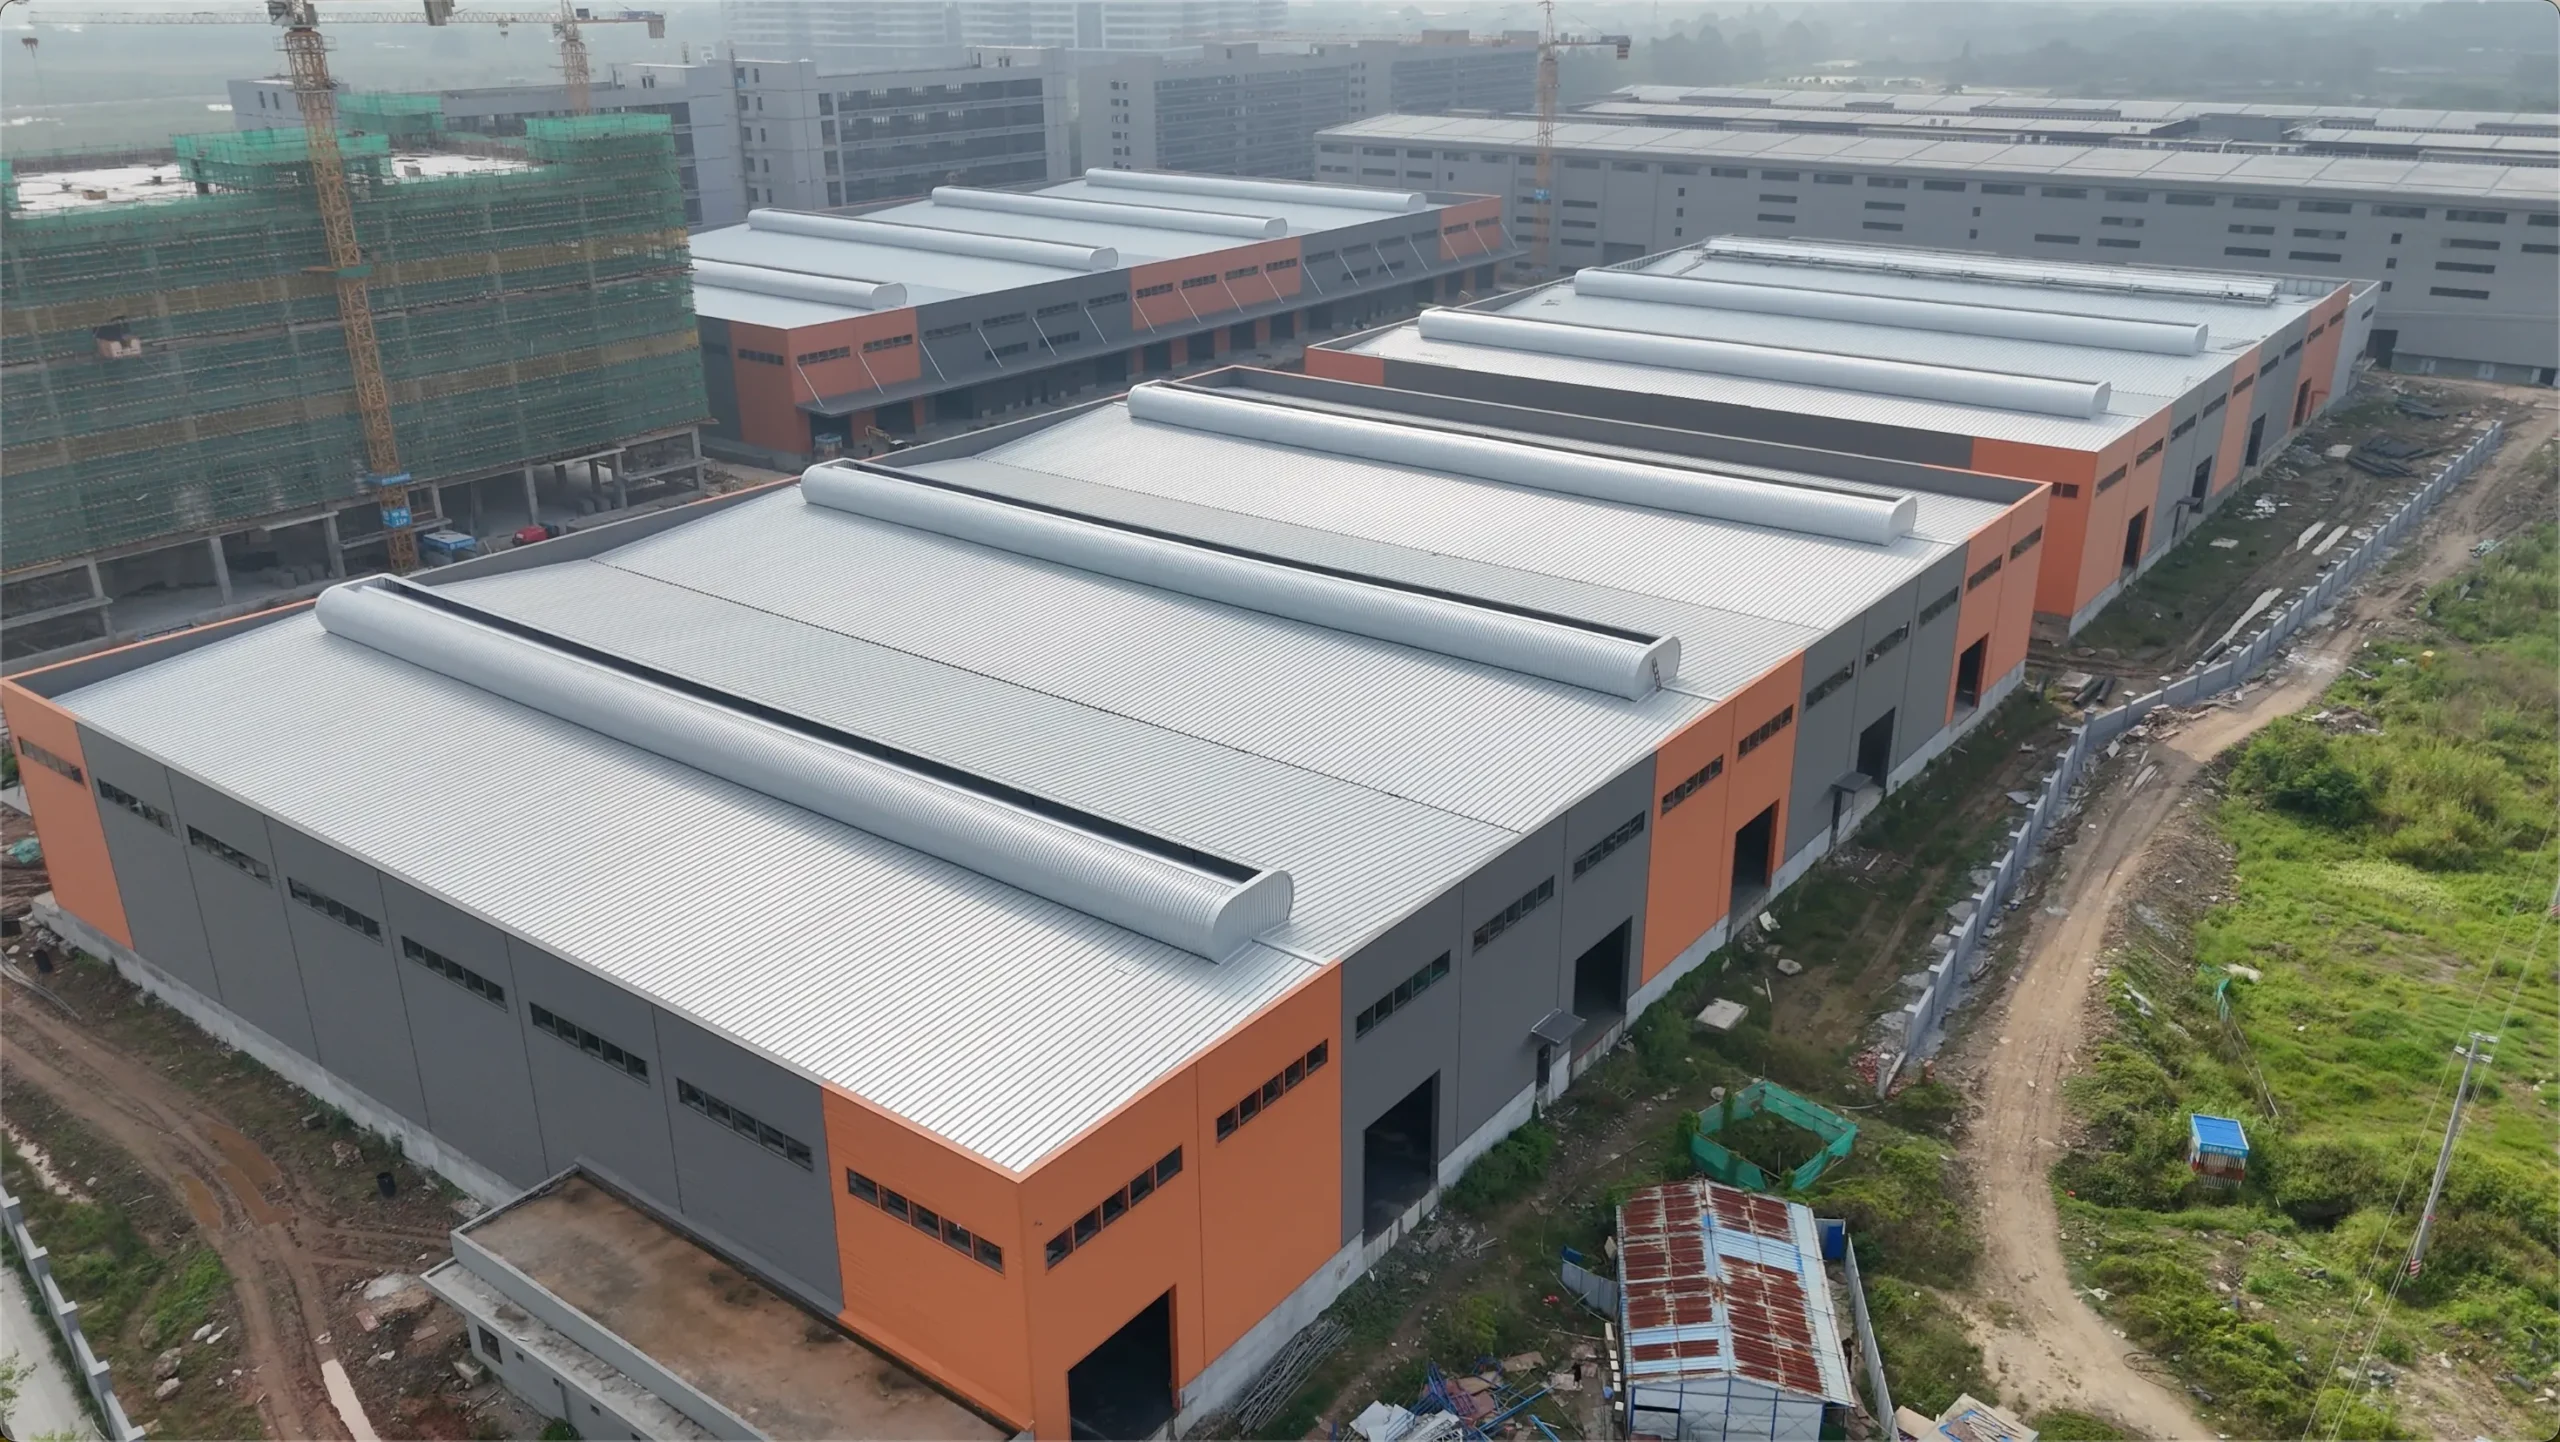
Steel Warehouse Buildings
Steel warehouse buildings for industrial storage and logistics operations. Building dimensions, structural layout and roof and wall systems are coordinated around the confirmed project requirements. Roof and wall systems may be included according to the agreed supply scope.
VIEW WAREHOUSE BUILDINGS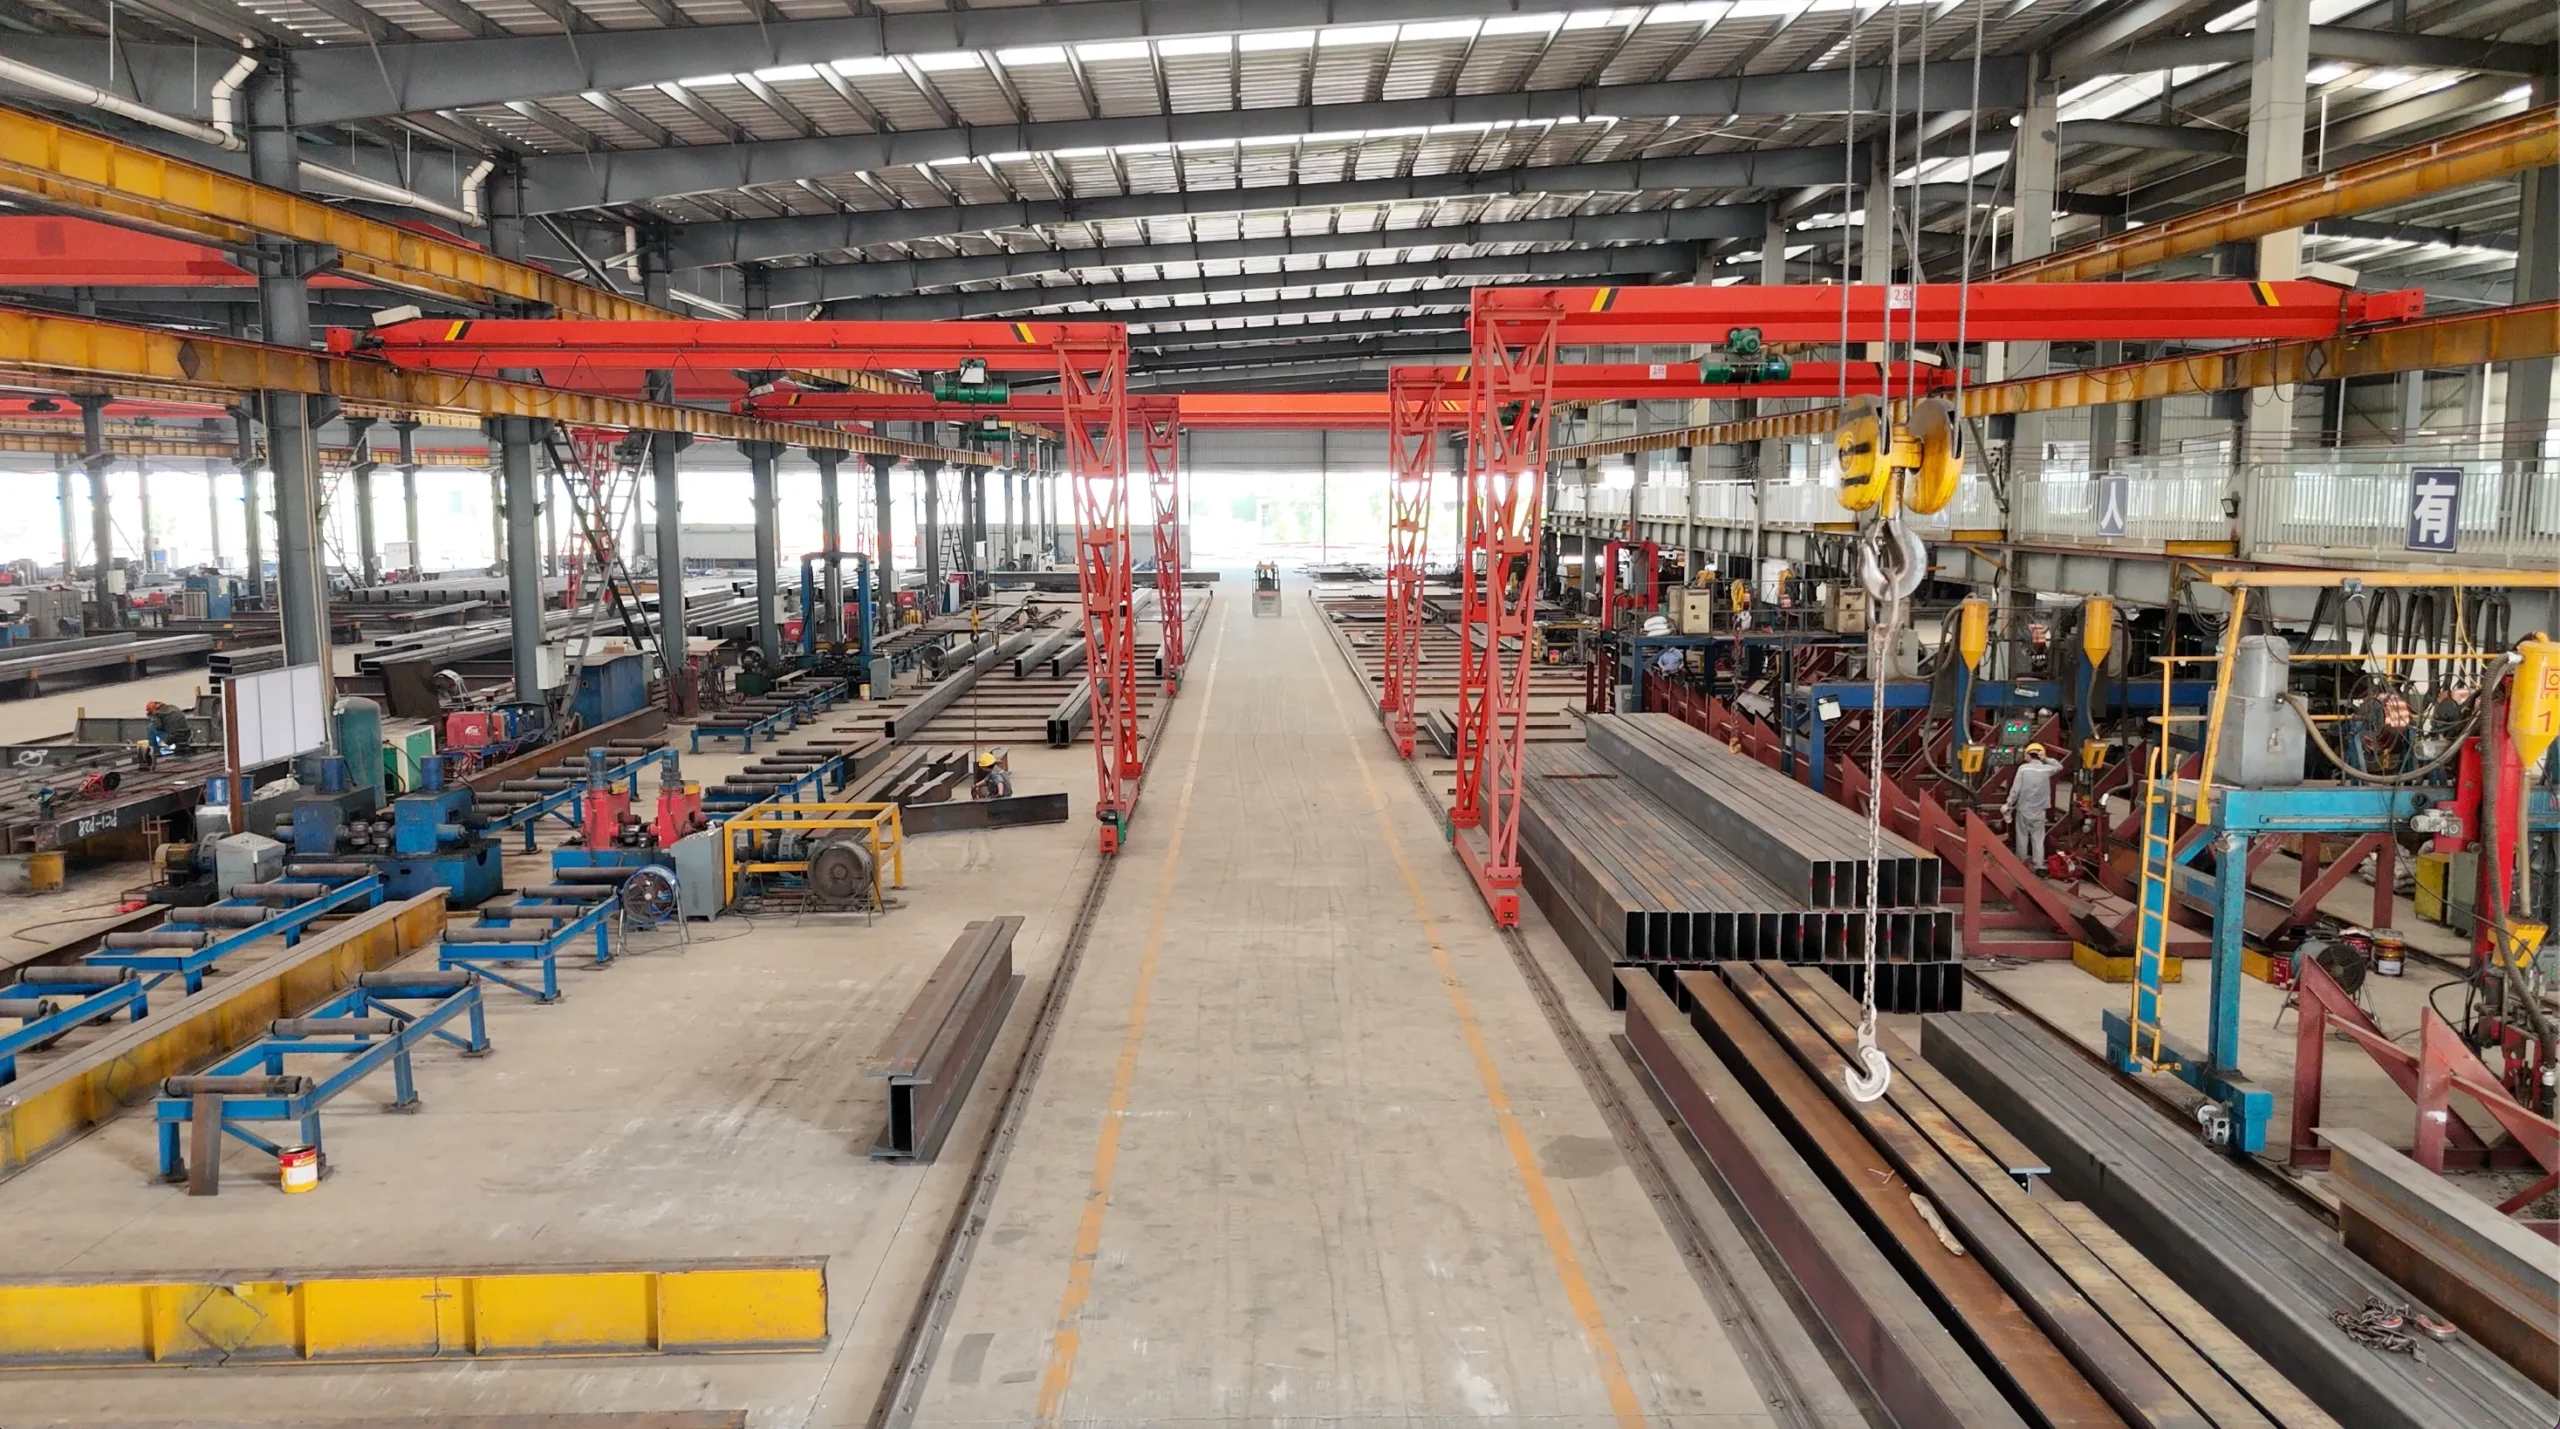
Steel Workshop Buildings
Steel workshop buildings for manufacturing and production use. Equipment layout, crane and mezzanine provisions where applicable, access requirements and structural coordination are reviewed before fabrication. Each workshop is configured around the specific production operation.
VIEW WORKSHOP BUILDINGS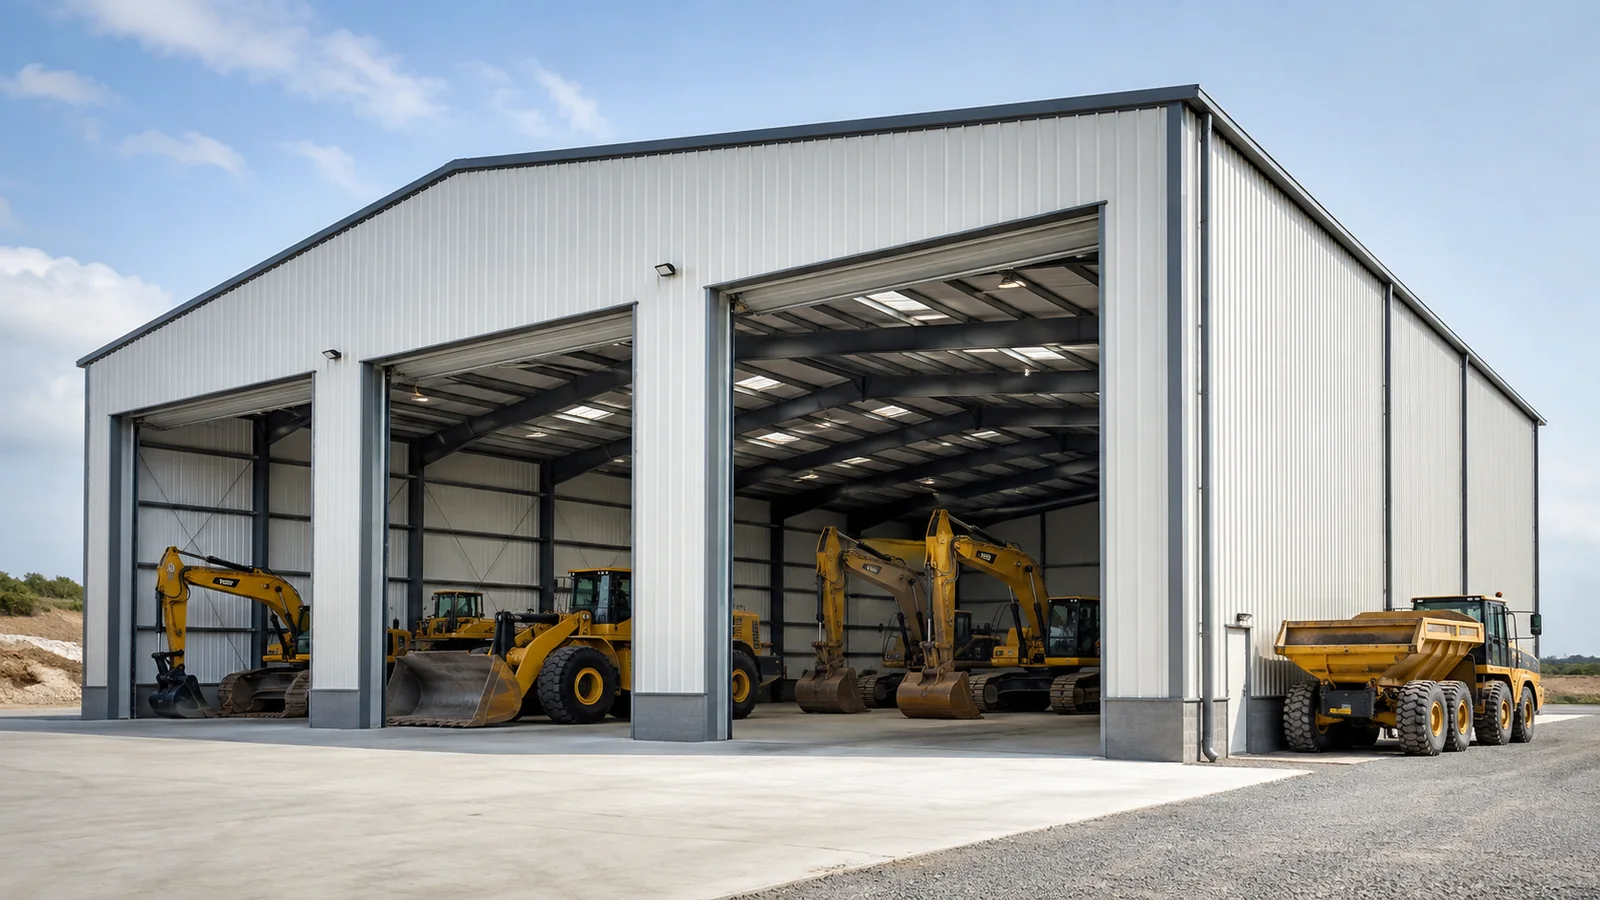
Agricultural Steel Buildings
Agricultural steel buildings for machinery storage, feed and crop storage, livestock-related buildings and agricultural workshops. Different farm uses require different building conditions, and the building should be configured around the actual agricultural operation rather than a generic specification.
VIEW AGRICULTURAL BUILDINGS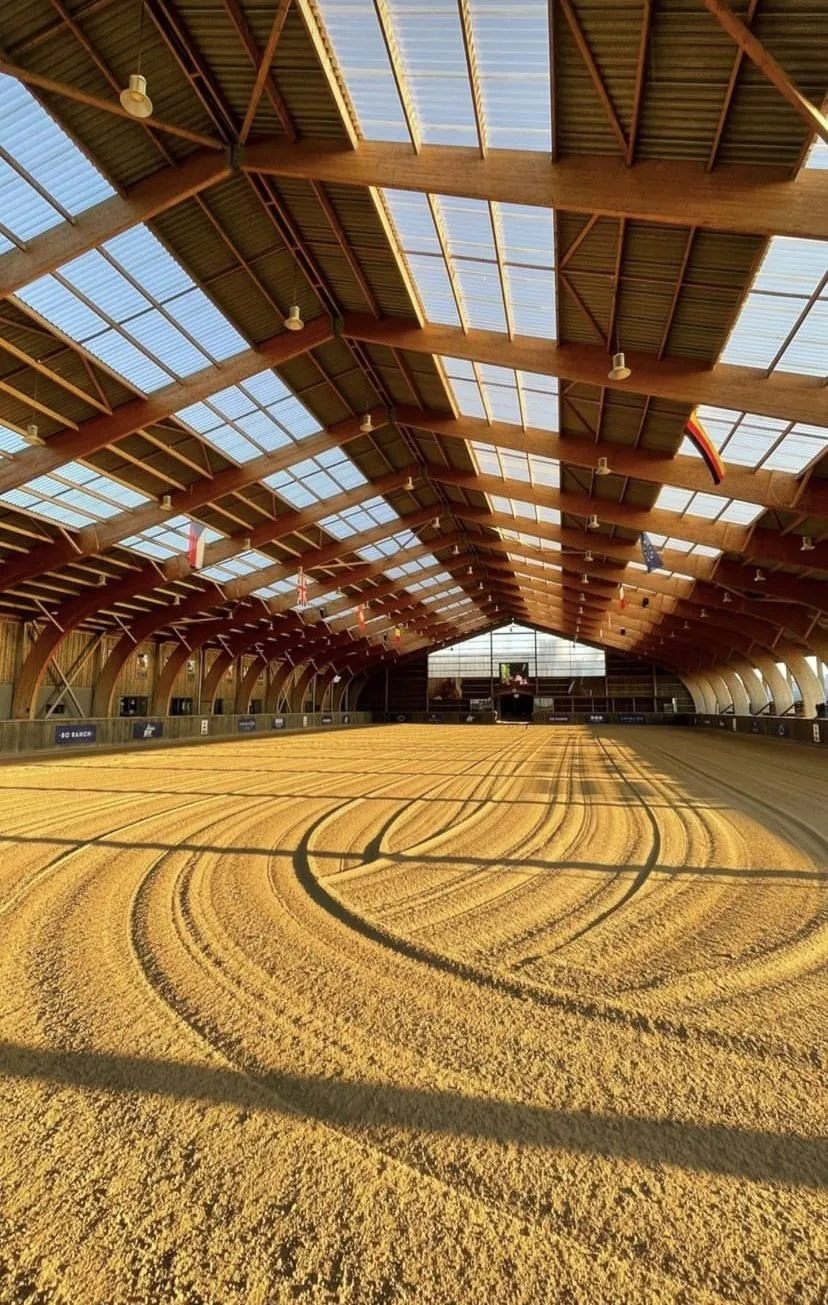
Equestrian Steel Buildings
Equestrian steel buildings for riding arenas, horse barns and training facilities. Indoor, covered and clear-span directions can be coordinated depending on the project requirements. The building is configured around the intended equestrian use, climate and site conditions.
VIEW EQUESTRIAN BUILDINGS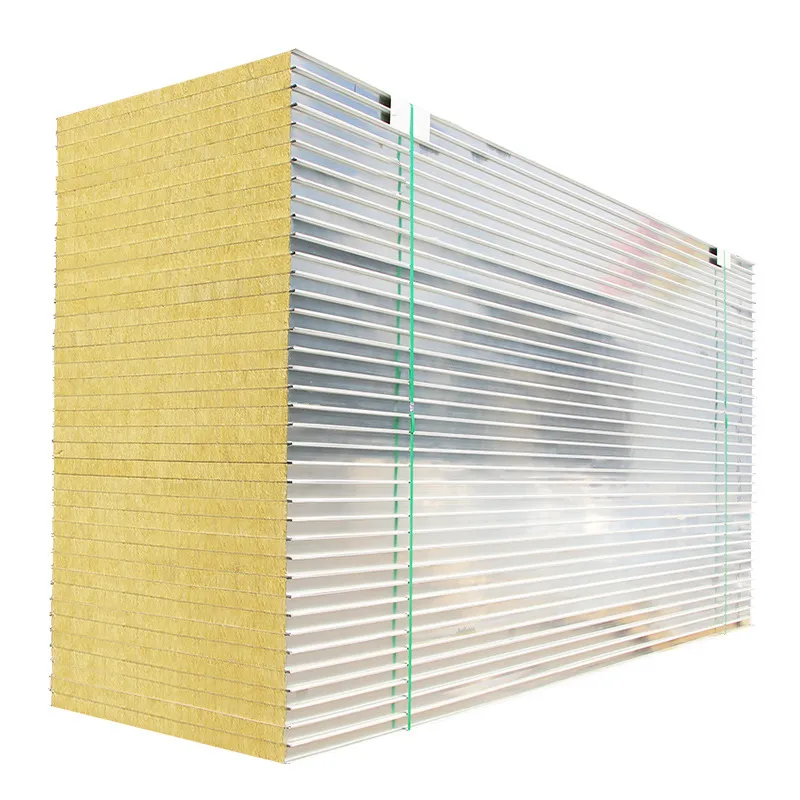
SECONDARY BUILDING SYSTEM
Sandwich Panels & Cladding Systems
Sandwich panels and cladding systems can support steel building projects when included in the confirmed supply scope. Roof and wall systems depend on the project requirements, including insulation, moisture and fire-performance requirements where specified. Insulation core and material selection depend on the intended use and project conditions. Buyers can review the dedicated panel-material page for more detail.
PROJECT SUPPORT PROCESS
How Bingfa Supports a Steel Building Project
Bingfa coordinates steel building projects through a practical project flow.
Step 1 — Project Review
Drawings, project information, scope and interfaces are reviewed to establish the supply basis.
Step 2 — Engineering & Detailing
Confirmed project information is used to coordinate detailing, member information and connection details.
Step 3 — Fabrication & Quality Control
Components are fabricated according to approved drawings. Dimensional, hole, welding and coating checks are performed according to order requirements.
Step 4 — Packing & Export Preparation
Components are identified, grouped and packed according to the confirmed delivery requirements. Loading and shipment preparation are coordinated.
If you have project location, building dimensions, intended use and drawings—or even incomplete early-stage information—send the project for a supply-scope review. The project team can review available information and identify what additional details are needed.
REQUEST A PROJECT REVIEWREAL BINGFA CAPABILITY
Real Manufacturing, Quality Control and Export Packing
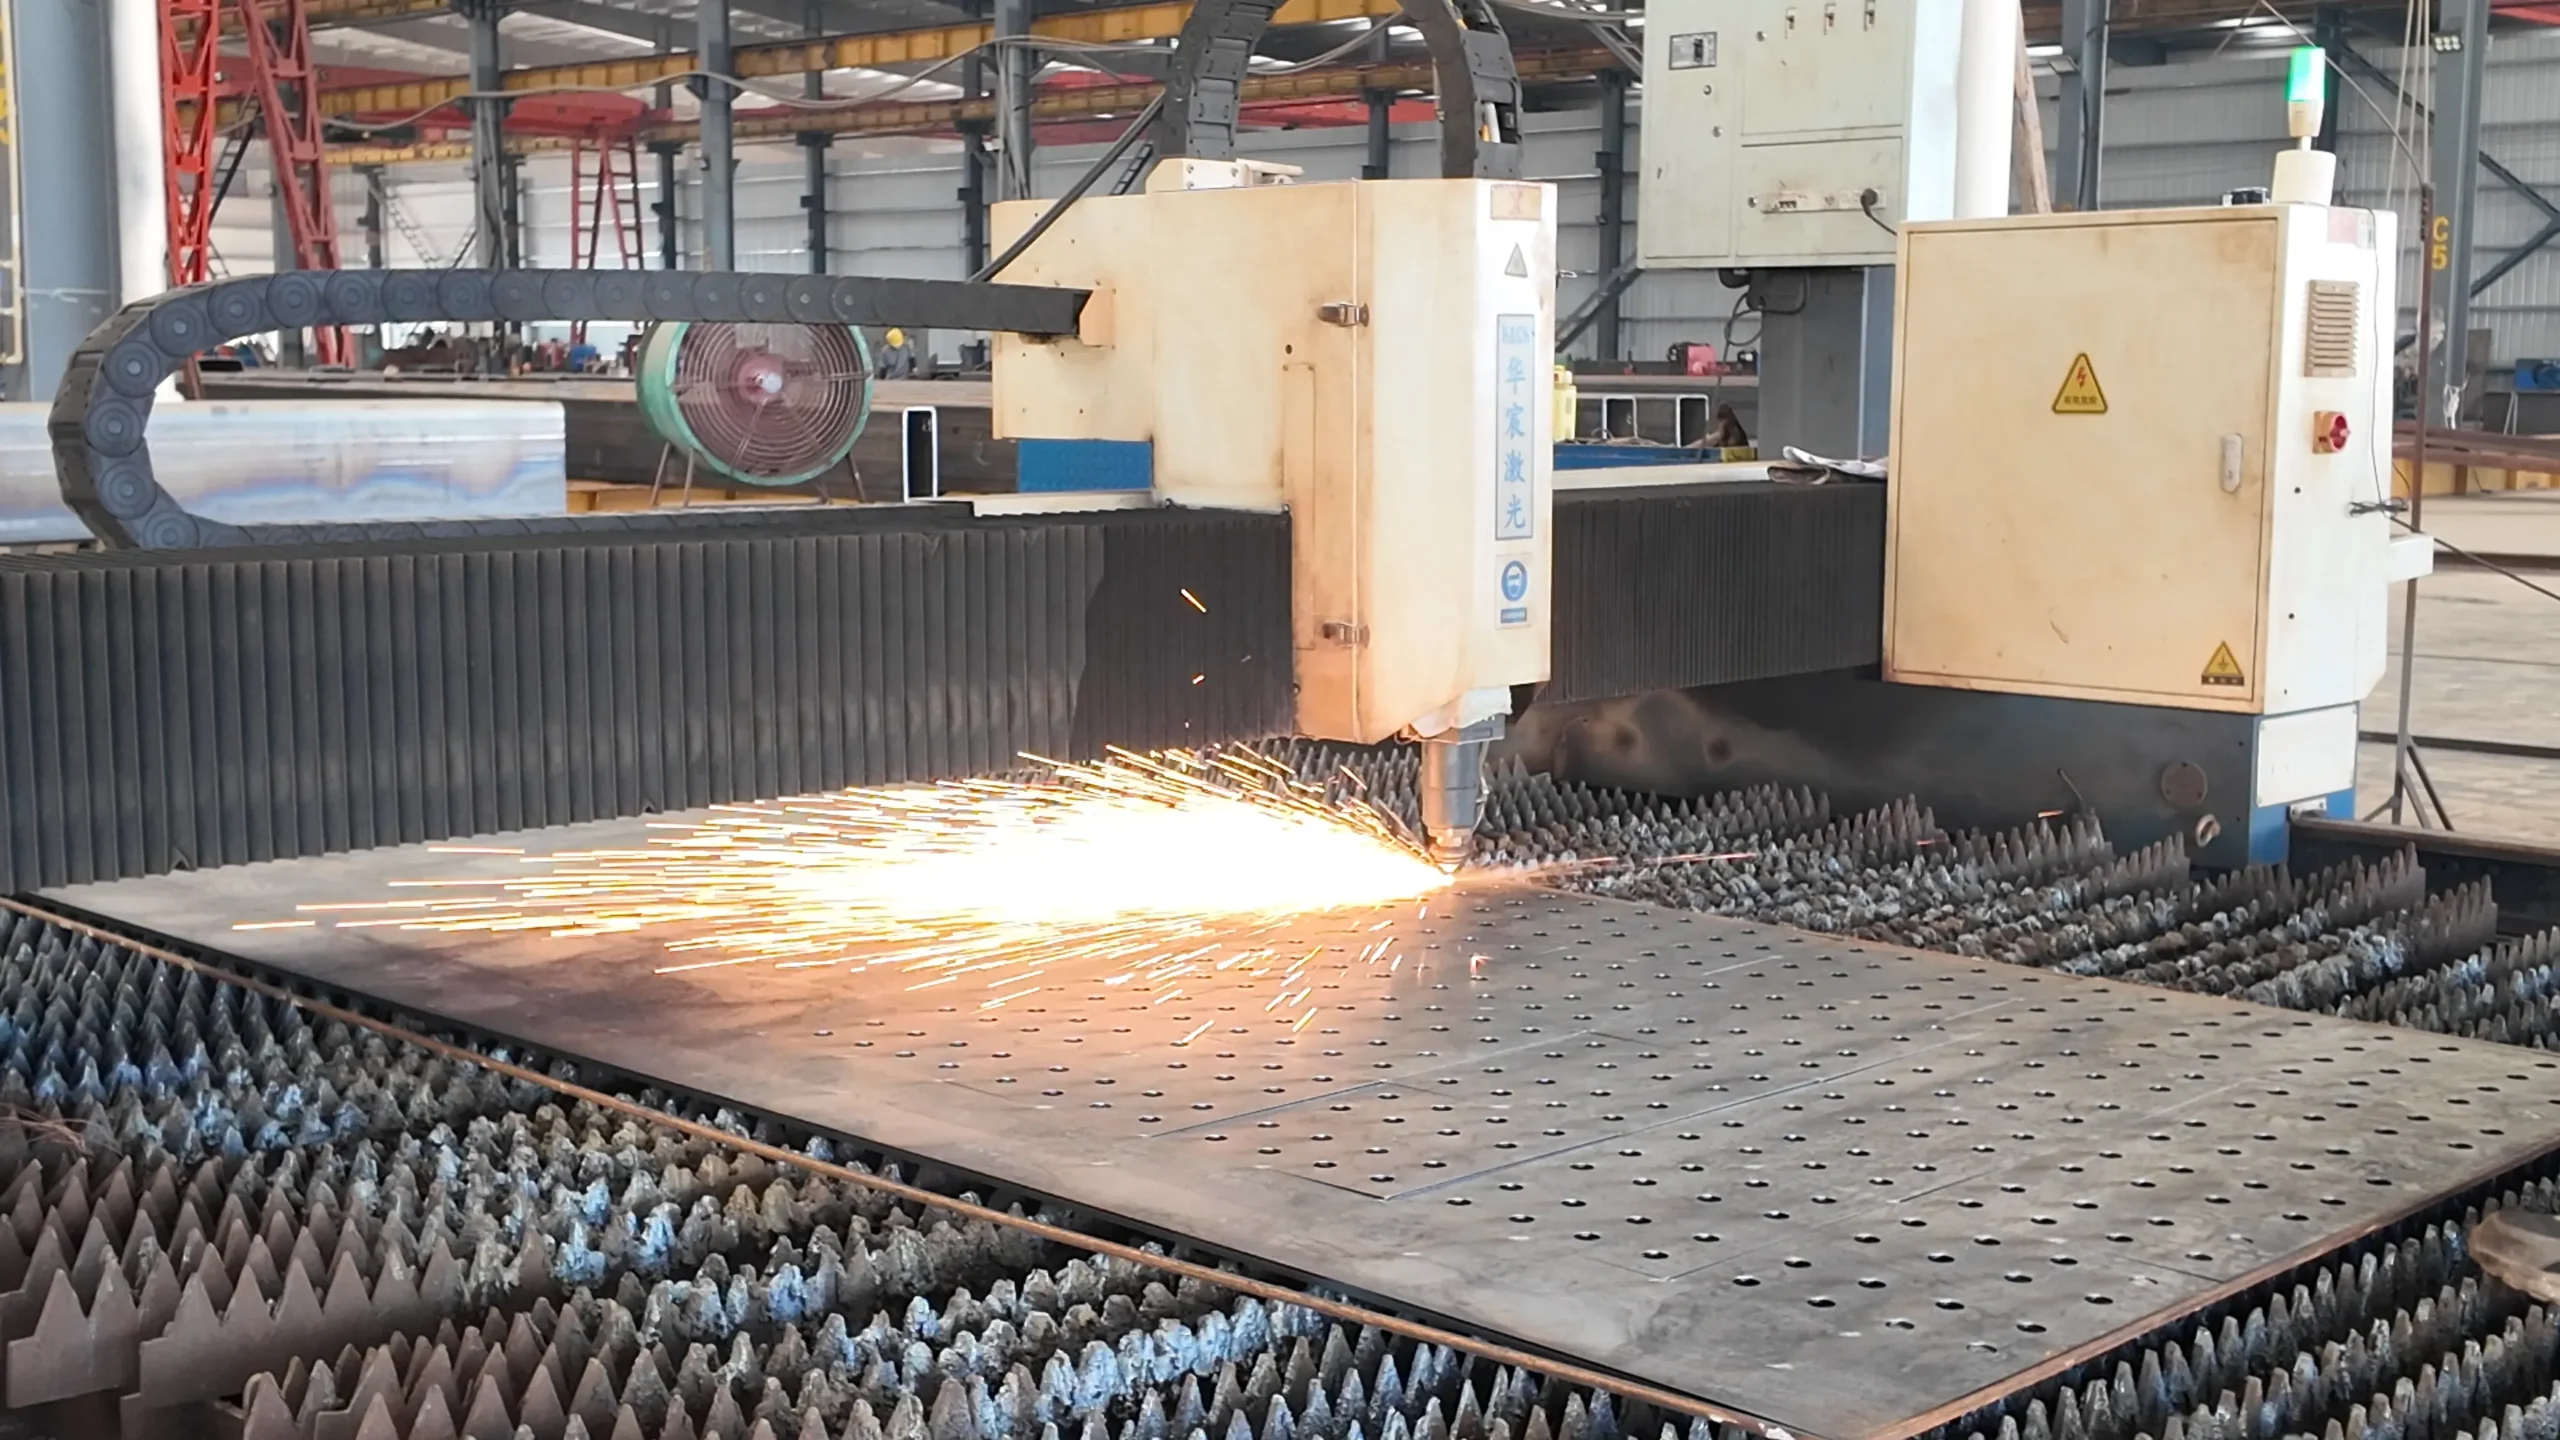
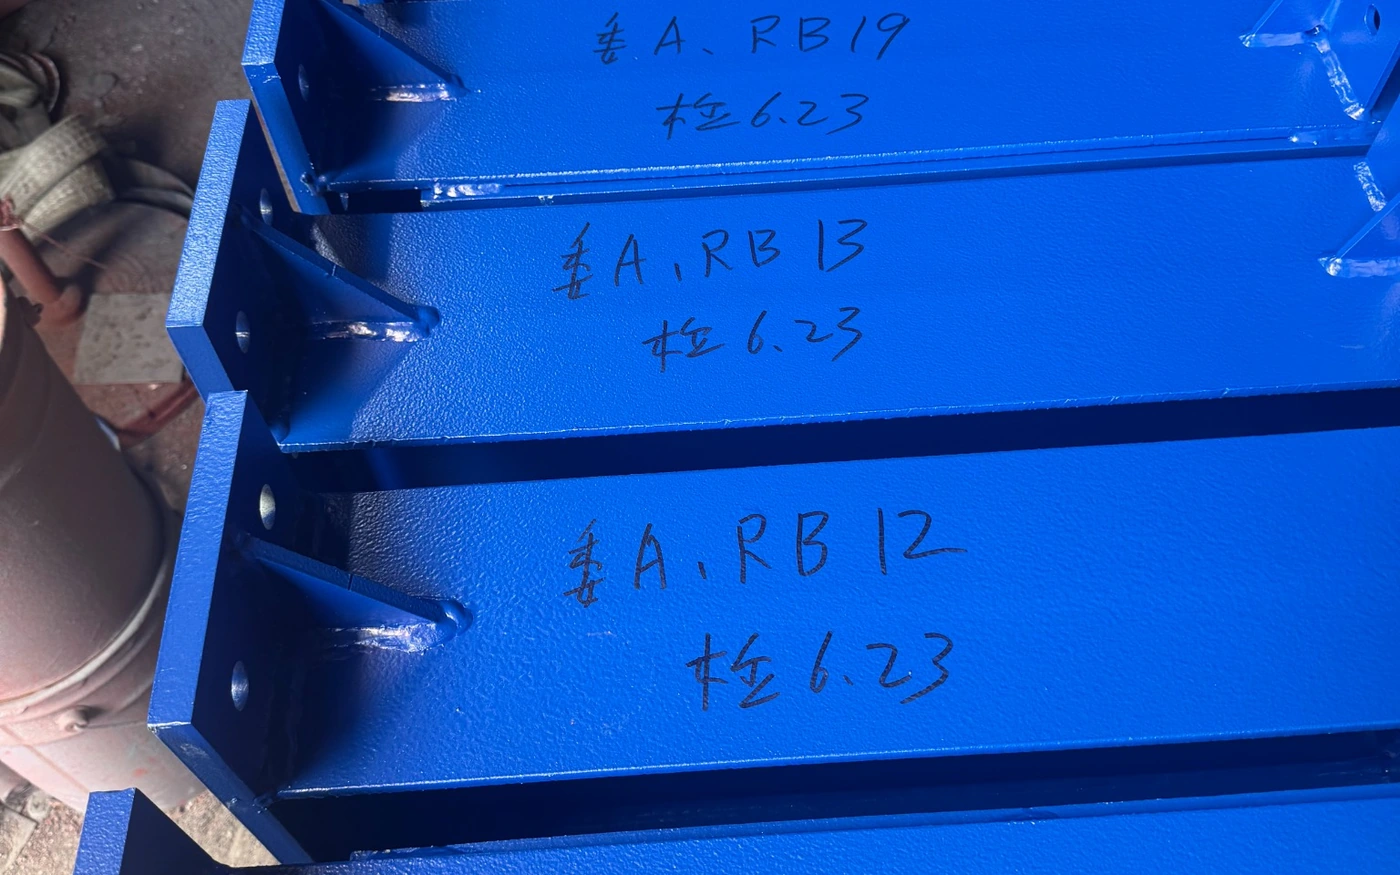
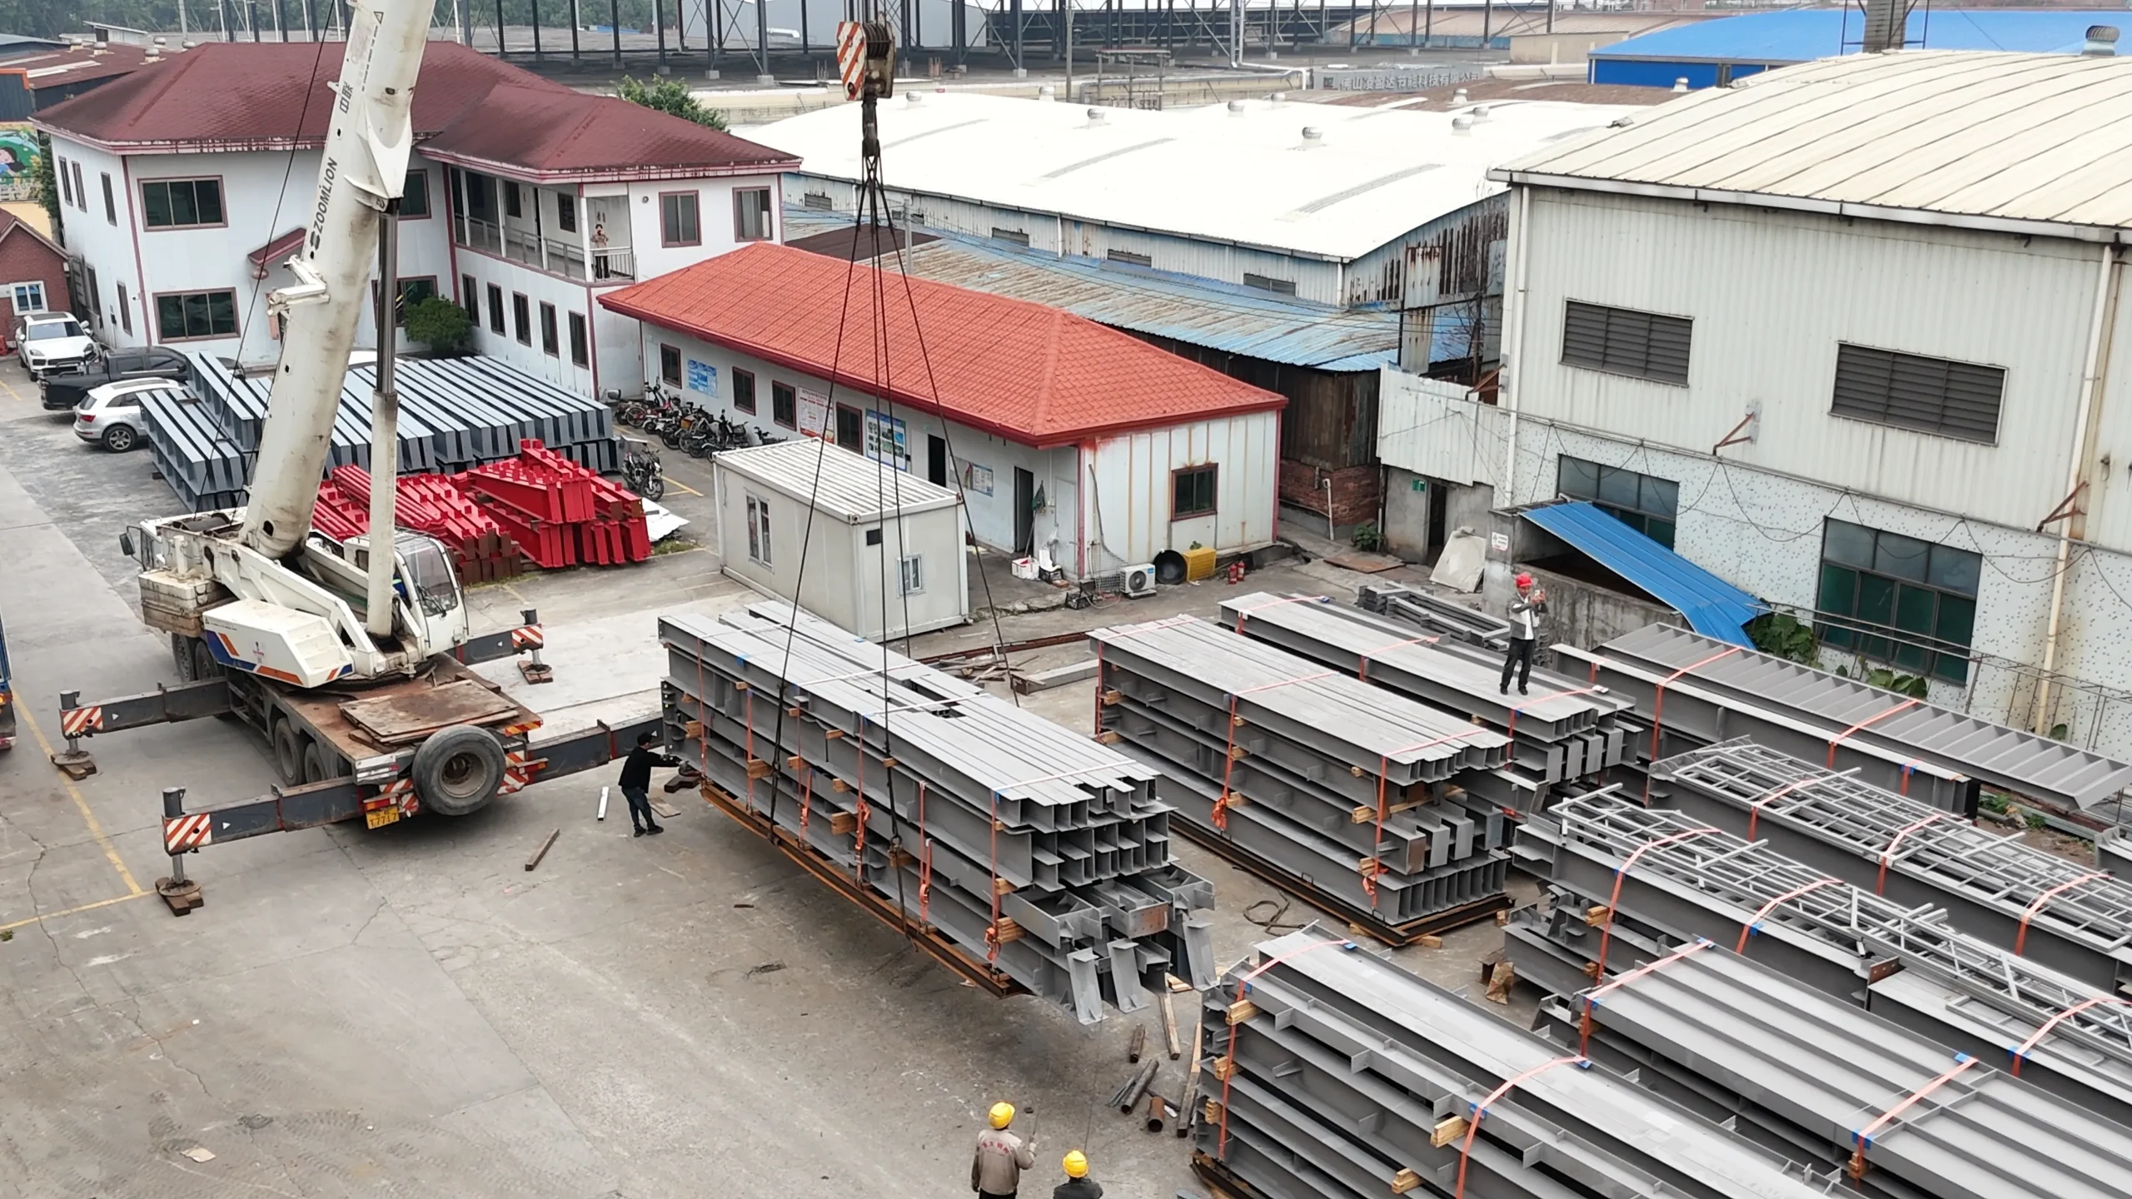
Components are fabricated, identified and packed according to confirmed project information. Production checks include dimensions, hole positions, welding and coating where applicable. Members are grouped and prepared for export using steel transport frames where appropriate. Loading is planned to support organised transport and easier identification at the destination. With a steel structure production capacity of 8,000 tons per month across two processing plants, fabrication planning is coordinated according to the confirmed project schedule and delivery requirements.
VERIFIED PROJECT EXAMPLES
Steel Structure Projects
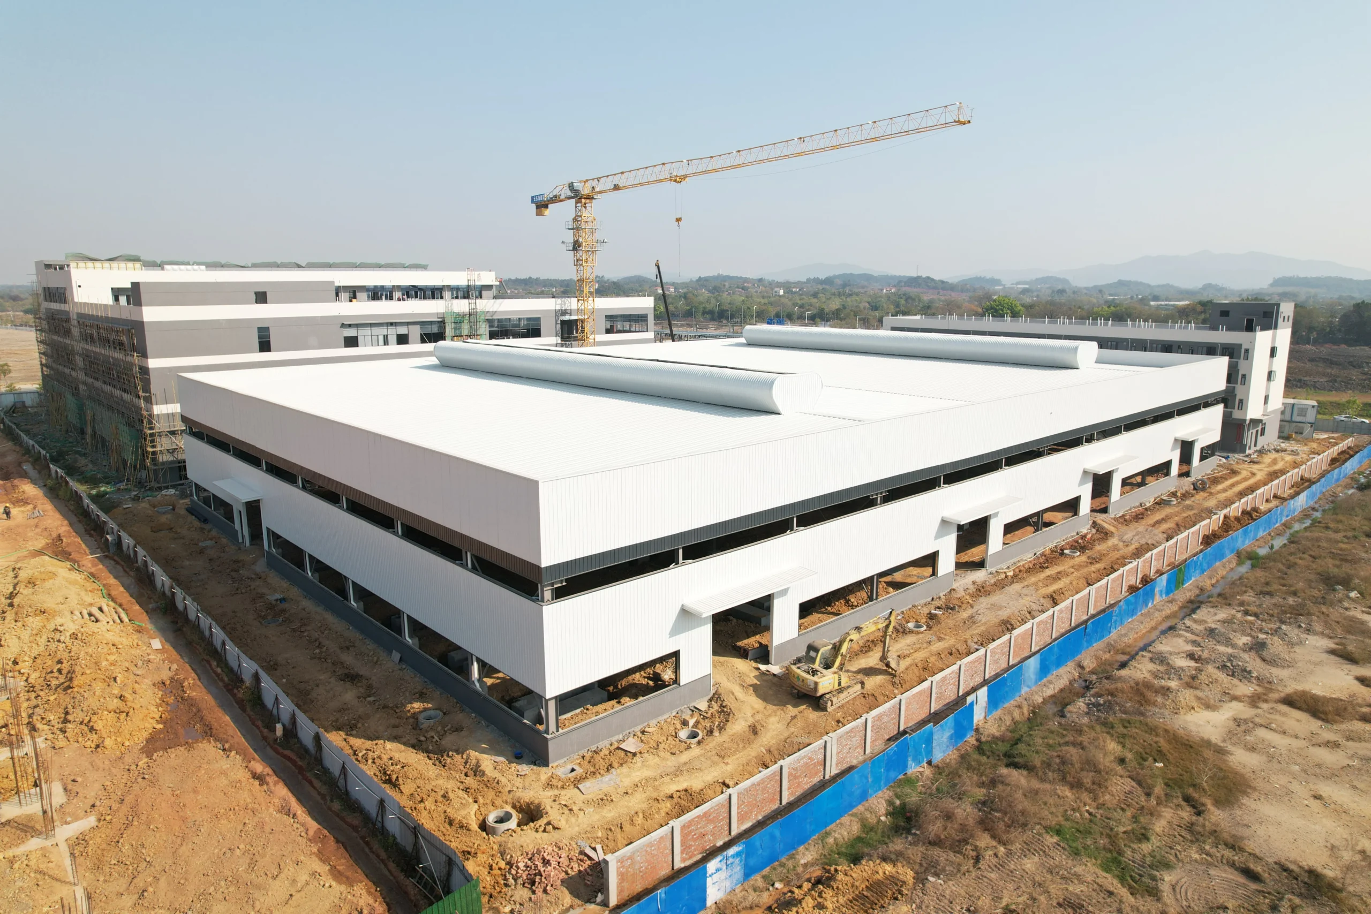
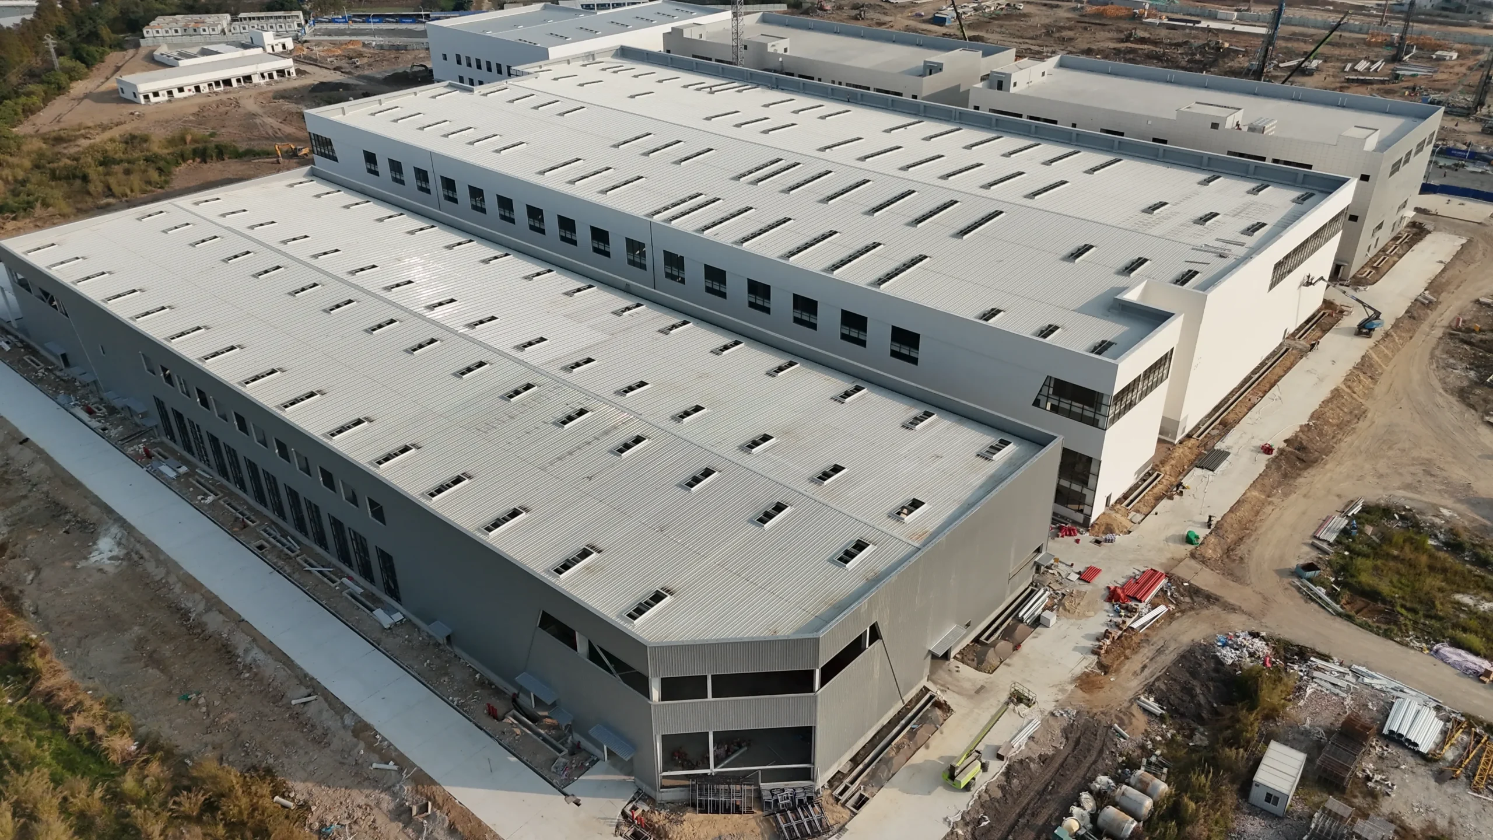
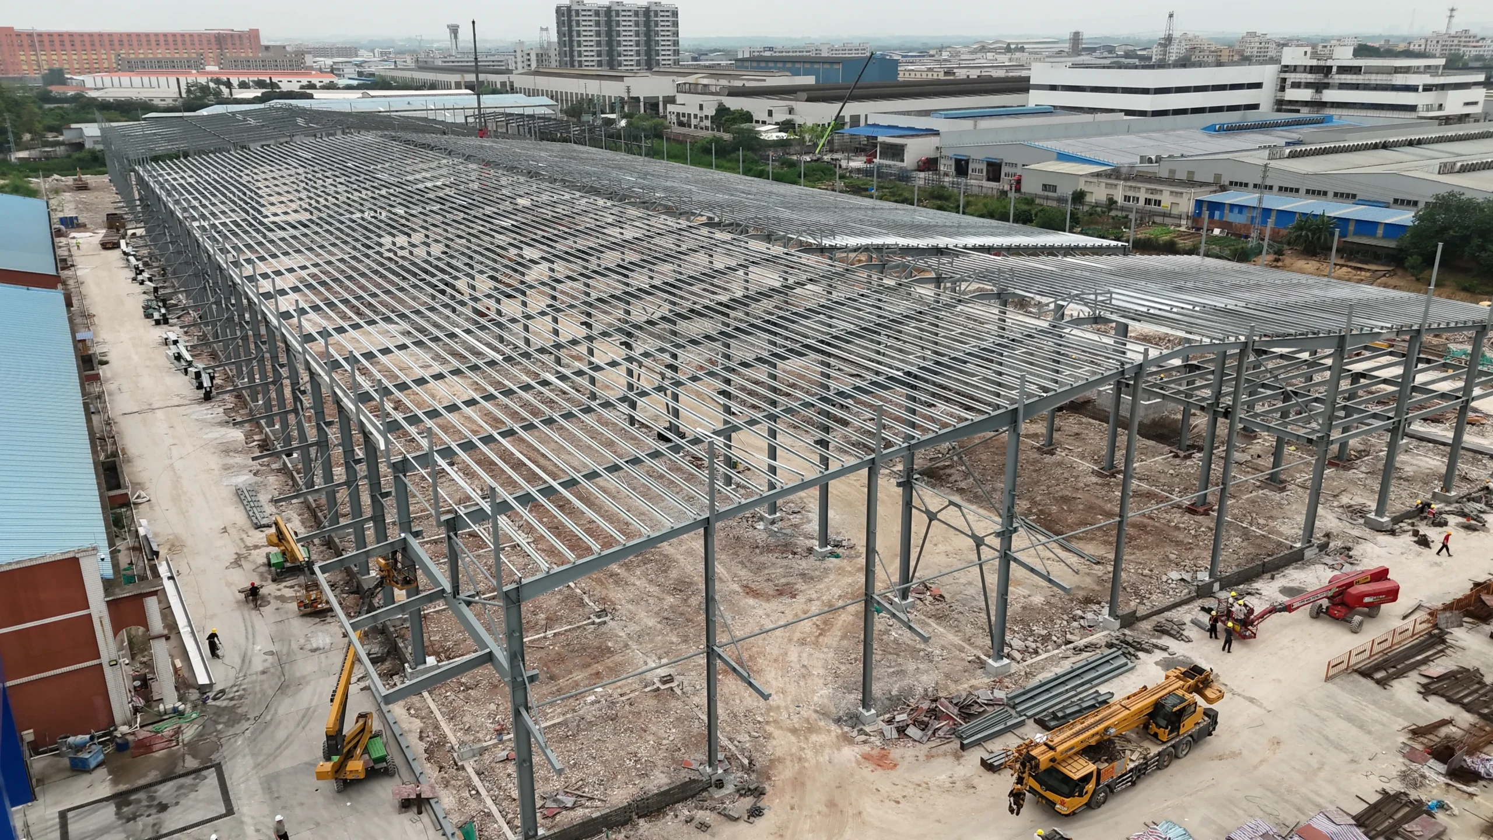
Featured project examples show verified Bingfa project information and help buyers review building type, project application, structural scale and supply scope where these details are confirmed.
PROJECT PLANNING & QUOTE INPUTS
Planning a Steel Building Project?
Building design and supply depend on the actual project requirements, including building use, dimensions, equipment, cranes and mezzanines where applicable, special loads and the applicable design basis. Complete drawings are helpful but are not required simply to start a discussion. Available project information can be reviewed first, with missing technical or commercial details identified for clarification.
- Project Location
- Building Use
- Length / Width / Height
- Drawings if Available
- Design Basis / Local Requirements if Known
- Wind / Snow / Seismic Where Applicable
- Roof / Wall Requirements
- Delivery Destination
STEEL BUILDING QUESTIONS
Frequently Asked Questions
What types of steel buildings does Bingfa supply?
Can Bingfa provide engineering and shop drawings?
Can sandwich panels be supplied with the steel building?
Can local workers assemble the steel building?
What information is needed for a steel building quotation?
Discuss Your Steel Building Project
Send your project location, building dimensions, intended use and available drawings for an initial supply-scope review. Our team can review the available information and identify what additional details are needed.